
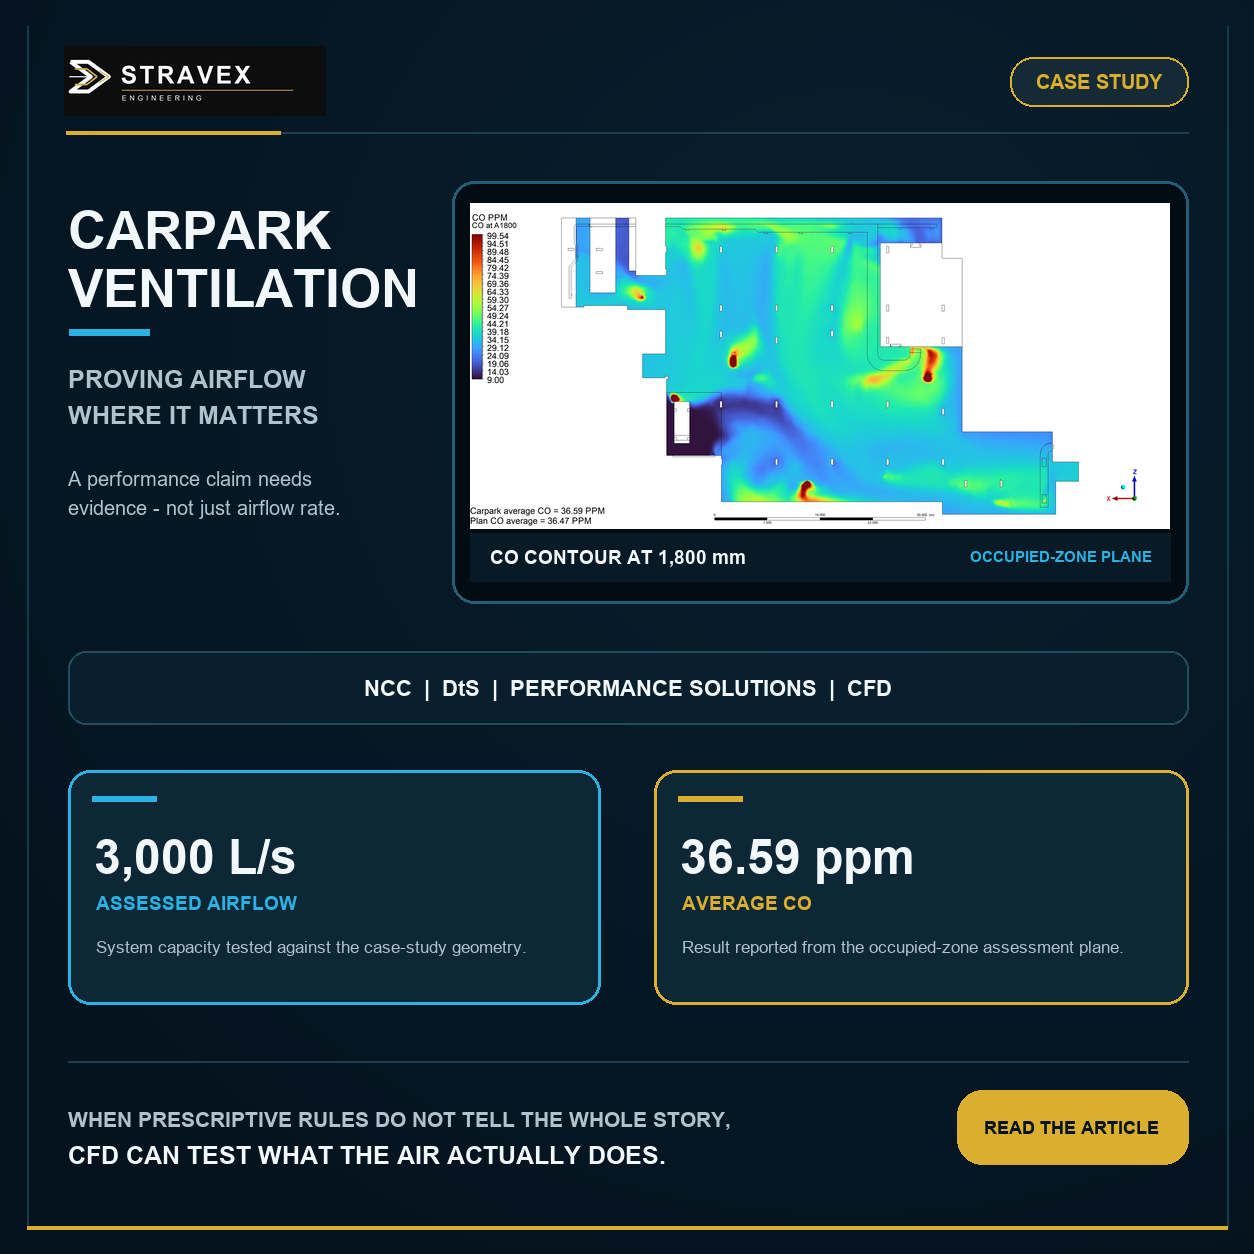
The proposed system must keep air quality acceptable throughout the occupied zone. Fan airflow alone cannot prove that.
Why CFD may be needed for carpark ventilation
A carpark ventilation design can appear simple: determine an exhaust rate, select fans and ducts, and demonstrate compliance. In practice, total airflow is only one part of the problem. Air must also reach the right places, sweep vehicle emissions away from occupied zones and avoid pockets where contaminants can accumulate.
CFD adds the spatial evidence that a flow-rate calculation cannot provide. Code compliance, engineering judgement and commissioning still govern the design. The model shows how air and contaminants are expected to move through the actual geometry.
The Australian compliance framework
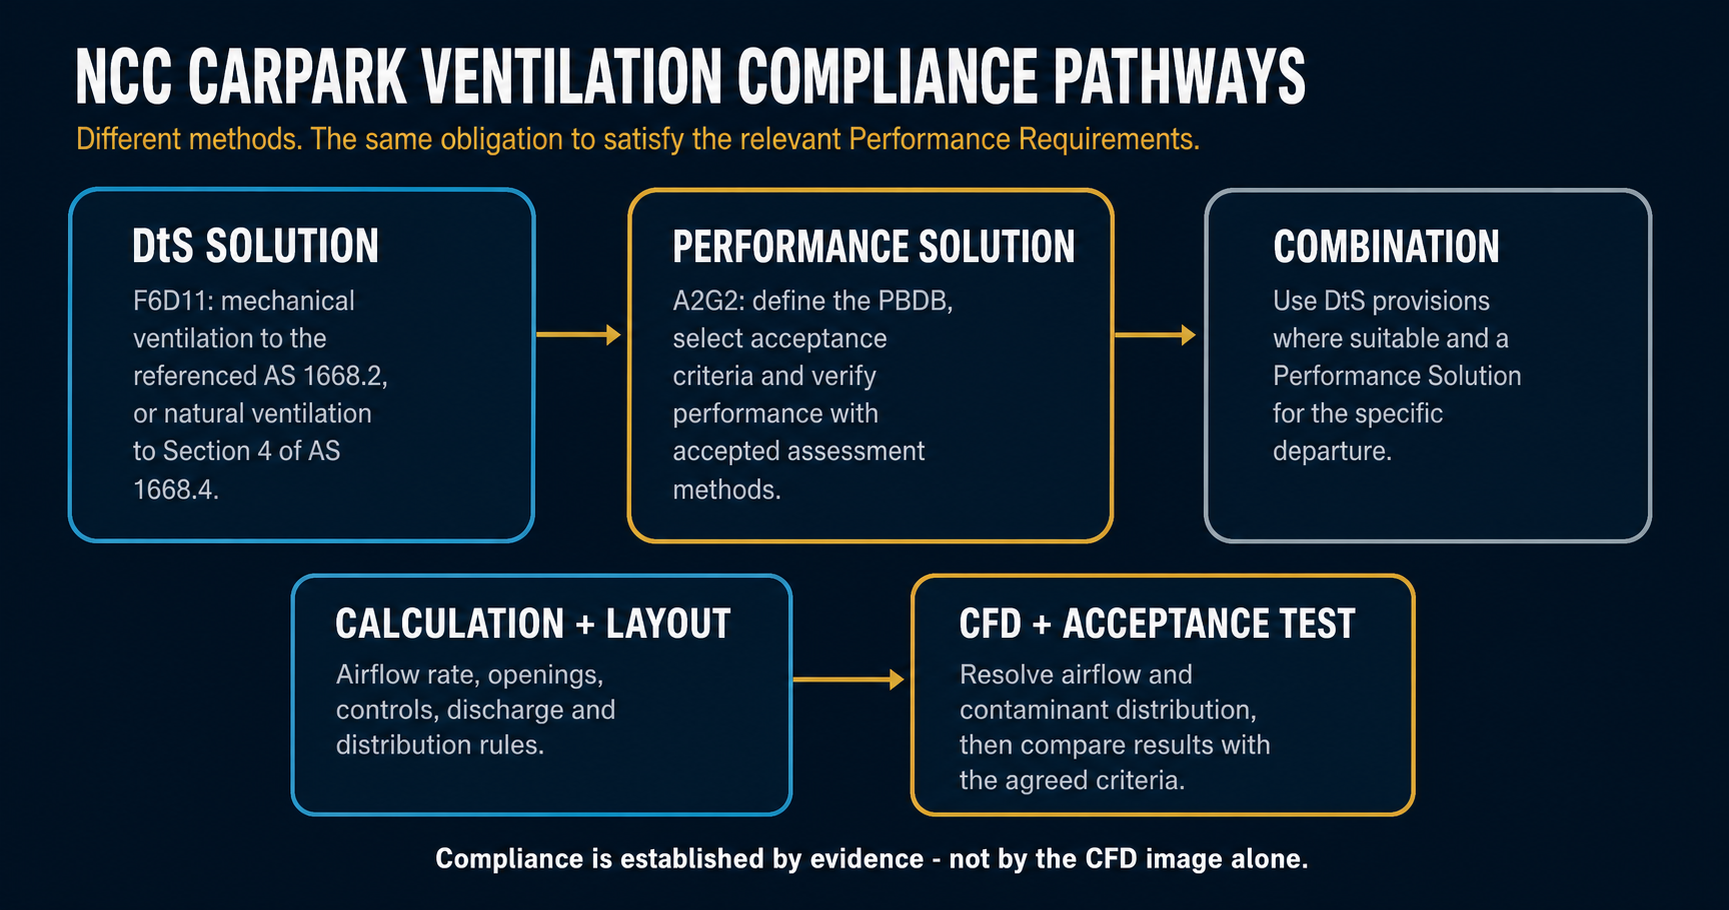
Under NCC 2022 Volume One, a building solution may comply through a Deemed-to-Satisfy (DtS) Solution, a Performance Solution, or a combination of both. For an enclosed carpark, Clause F6D11 directs the DtS pathway to mechanical ventilation complying with AS 1668.2, or natural ventilation complying with Section 4 of AS 1668.4. Relevant Performance Requirements address adequate outdoor air, control of objectionable odours and harmful contamination, and safe discharge of contaminated air.
Deemed-to-Satisfy: a prescribed route
A DtS design follows the edition and provisions referenced by the applicable NCC. For mechanical carparks, AS 1668.2 provides methods for calculating exhaust flow and arranging supply or make-up air so that ventilation is distributed through the enclosure. For naturally ventilated carparks, AS 1668.4 includes requirements for opening area, location, depth and obstructions.
DtS is often efficient when the geometry, vehicle use and ventilation arrangement fit the standard assumptions. Check which edition is legally adopted for the project. A newer standard may contain better technical data, but it does not become the DtS document until the NCC or local authority adopts it.
Performance Solution: define and prove the outcome
A Performance Solution allows an alternative approach, but it requires a transparent assessment. NCC Clause A2G2 sets out the process: identify the relevant Performance Requirements, agree the assessment approach and acceptance criteria with stakeholders, perform the analysis, evaluate the results, and document the outcome and any limitations.
For carpark air quality, NCC Verification Method F6V2 provides carbon monoxide exposure criteria for Class 7a carparks: 100 ppm must not be exceeded; exposure is limited to 90 ppm over 15 minutes, 60 ppm over one hour and 30 ppm over eight hours. The applicable criteria and exposure assumptions must be selected carefully for the use and assessment method.
Airflow rate does not show distribution
A calculation can establish how much air the system should move. It does not show whether that air crosses every occupied part of an irregular basement. Ramps, columns, storage rooms, security grilles, low beams, duct discharge direction, fan placement, leakage and pressure relationships all affect distribution.
AS 1668.2 recognises this issue through distribution requirements and airflow-path limits. The 2024 edition also notes that, where supply and exhaust separation becomes large, effective dilution should be demonstrated. CFD is one way to examine that question using the proposed geometry and operating conditions.
When CFD adds value
Use CFD in proportion to the design risk. A simple, clearly DtS carpark may not need it. Complex geometry can justify modelling even when the calculated total flow is conventional because distribution remains uncertain.
- The proposed ventilation rate differs from the referenced DtS method or edition.
- The carpark is long, deep, irregular, compartmented or obstructed.
- Jet fans or impulse ventilation are used and the airflow path is difficult to infer from drawings.
- Supply and exhaust points are widely separated, or dead zones are plausible.
- The design relies on demand control, staged fan operation or a specific vehicle-emission scenario.
- Stakeholders need evidence at breathing height rather than only a schedule of fan duties.
Case study: Aurelian New Farm, Queensland
Stravex Engineering previously assessed the ventilation performance of a single-level residential basement carpark in Queensland. The project used a Performance Solution to test a proposed 3,000 L/s system against NCC air-quality criteria using an emissions basis aligned with the updated technical data in AS 1668.2:2024.
The design challenge
The NCC-referenced DtS calculation based on AS 1668.2:2012 produced a required exhaust rate of 4,615 L/s. Because the proposed design was lower, fan capacity alone could not demonstrate equivalence. The assessment therefore tested whether 3,000 L/s kept carbon monoxide within the agreed criteria across occupied zones.
A project-specific emissions basis
The assessment developed a weighted cold-start carbon monoxide emission rate of 13.2 g/min using Australian fleet-age information. This was above the 12 g/min basis in AS 1668.2:2024 and materially below the 25 g/min basis in the 2012 edition. A residential parking usage factor of P = 0.3 was adopted.
Ventilation-rate comparison
- AS 1668.2:2012 DtS calculation
- 4,615 L/s
- Project emissions calculation
- 1,605 L/s
- AS 1668.2:2024 calculation
- 2,963 L/s
- Proposed design assessed by CFD
- 3,000 L/s
At 3,000 L/s, the design sat close to the 2024 calculation and well above the project-specific emissions calculation. Because it remained below the legacy DtS result, the project still needed performance evidence.
The CFD model
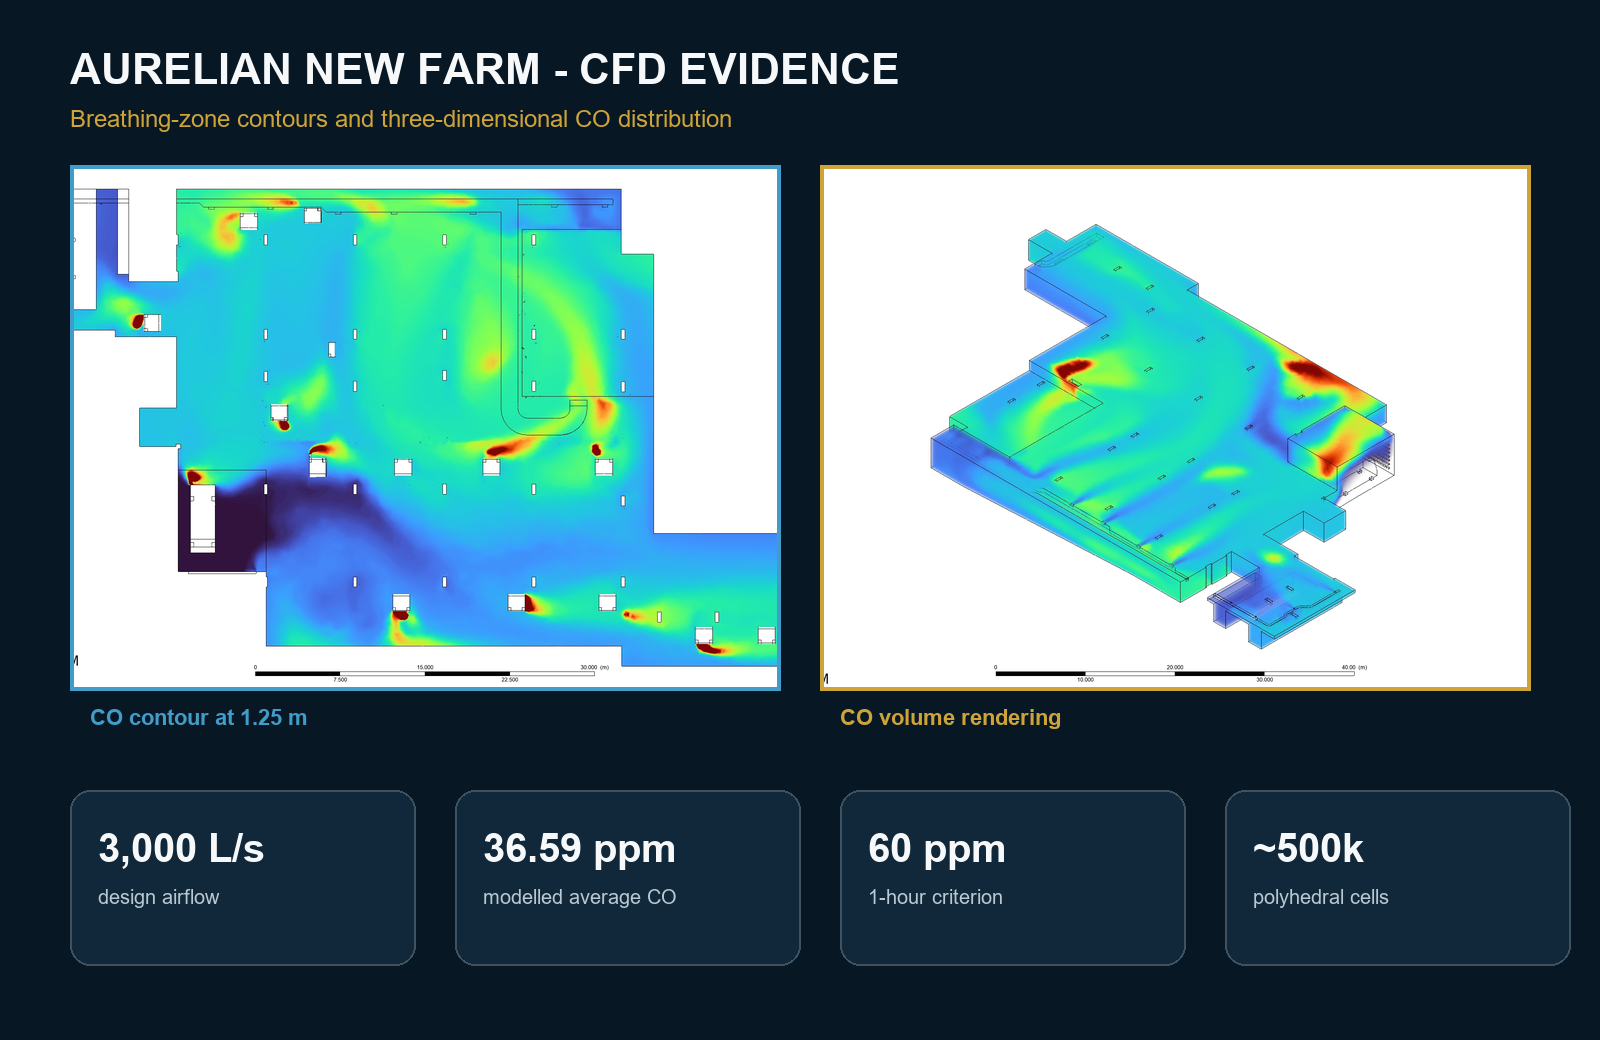
The model was developed in Ansys Fluent with approximately 500,000 polyhedral cells and 1.9 million nodes. It used a steady, pressure-based solution, k-omega SST turbulence modelling, second-order spatial discretisation and convergence residuals of 10⁻⁵. Carbon monoxide was reviewed on horizontal planes at 750 mm, 1,250 mm and 1,800 mm above floor level to represent the occupied breathing zone.
What the results showed
The whole-carpark average carbon monoxide concentration was 36.59 ppm. Average concentrations on the selected breathing planes were generally in the mid-30 ppm range; a local zone reached 44.84 ppm on one plane. Small areas immediately behind vehicle exhaust locations exceeded 60 ppm, representing approximately 1.09% to 2.19% of the assessed plane area, while the wider occupied zones remained within the selected criteria.
These figures belong to this project, geometry and scenario. They should not be transferred to another carpark without a new assessment.
How other jurisdictions approach the same problem
Australia, England, the United States, New Zealand and Singapore all set ventilation or exposure requirements and allow engineered alternatives under defined conditions. The adopted edition and local amendments control each assessment.
Daily air quality and fire-mode smoke control require separate assessments
Normal carpark ventilation manages vehicle pollutants during routine use. Smoke-control and smoke-purging systems address fire scenarios, visibility, tenability, fire-service operations and post-fire clearance. The same fans may serve both modes, but each mode needs its own scenarios, criteria, boundary conditions and acceptance tests.
NCC permits DtS, Performance Solutions or a combination. Enclosed-carpark DtS routes reference AS 1668.2 or AS 1668.4. CFD can support distribution, alternative airflow rates, exposure criteria and equivalence.
Approved Document F gives enclosed-carpark ventilation guidance and carbon monoxide limits of 30 ppm over eight hours and 90 ppm over 15 minutes; alternatives may be demonstrated. CFD can provide evidence for dilution and local concentration control.
The International Mechanical Code requires enclosed-garage ventilation and permits detector-based operation using carbon monoxide and nitrogen dioxide controls, subject to local adoption and amendments. CFD can examine sensor zoning, staged operation and contaminant transport.
Building Code Clause G4 is supported by Acceptable Solutions and Verification Methods; current adopted editions and local modifications matter. CFD can form part of alternative-solution evidence when prescriptive routes do not fit the design.
The Fire Code separately addresses smoke purging and engineered smoke control for basement and enclosed carparks; daily air quality remains a distinct design duty. CFD can examine smoke movement, tenability, extract coverage and interaction with make-up air.
A defensible CFD workflow for a Performance Solution
- 01
Define the compliance pathway
Record the applicable NCC edition, referenced standards, classification and relevant Performance Requirements.
- 02
Agree the Performance-Based Design Brief
Identify stakeholders, scenarios, acceptance criteria, assessment methods, assumptions and reporting requirements before modelling.
- 03
Set credible source terms
Use project-relevant vehicle numbers, emission rates, operating patterns and background concentrations, with sensitivity cases where uncertainty matters.
- 04
Model the real geometry
Include ramps, walls, major beams, obstructions, openings, ducts, fans, jet fans and leakage paths that materially affect airflow.
- 05
Apply defensible numerical methods
Document the mesh, turbulence model, species transport, boundary conditions, convergence behaviour and independence checks.
- 06
Assess the occupied zone
Review concentrations at relevant breathing heights because volume averages can hide local peaks. Map their persistence and the area affected.
- 07
Close the loop on site
Translate the model into fan duties, controls, sensor locations and commissioning tests. Record conditions that must be maintained in operation.
Common mistakes to avoid
- Using a newer standard as though it were automatically the legally adopted DtS edition.
- Calling CFD itself a Performance Solution without first defining the Performance Requirements and acceptance criteria.
- Reporting only a volume-average concentration, which can hide weakly ventilated occupied zones.
- Selecting a convenient vehicle-emission rate without documenting the fleet, operating mode or conservatism.
- Omitting significant obstructions, openings or pressure paths from the geometry.
- Treating steady-state modelling as suitable for every scenario without considering transient operation.
- Failing to connect model assumptions to commissioning, controls and ongoing maintenance.
Use CFD when distribution drives the risk
Use CFD when airflow distribution controls the compliance question. Start with acceptance criteria, use credible emissions data, model the real geometry and carry the assumptions into commissioning. If the answer is fixed before modelling, the model adds no value.
At Aurelian New Farm, this process tested a 3,000 L/s design against occupied-zone carbon monoxide criteria, located the small areas above 60 ppm and documented why the wider occupied zone remained acceptable.
Need performance evidence for a carpark ventilation design?
Stravex can support the PBDB, CFD assessment, technical reporting and coordination from concept through commissioning.
References
Codes, standards and project sources
- [1]Australian Building Codes Board. NCC 2022 Volume One (May 1, 2023).
- [2]Standards Australia. AS 1668.2:2024 and AS 1668.4:2012.
- [3]UK Government. Approved Document F, Volume 2.
- [4]International Code Council. 2024 International Mechanical Code, Chapter 4.
- [5]New Zealand Ministry of Business, Innovation and Employment. 2025 Building Code update.
- [6]Singapore Civil Defence Force. Fire Code 2023, Clause 7.4.
- [7]
Stravex Engineering project records, Aurelian New Farm Carpark Ventilation Performance-Based Design Brief and CFD results.
This article provides general technical information, not project-specific compliance advice. Requirements depend on the jurisdiction, adopted code edition, building classification, authority expectations and agreed assessment brief.